

6 46339 HOPE RIVER ROAD|Fairfield IslandChilliwack, BCV2P0M5

Mortgage Calculator
Monthly Payment (Est.)
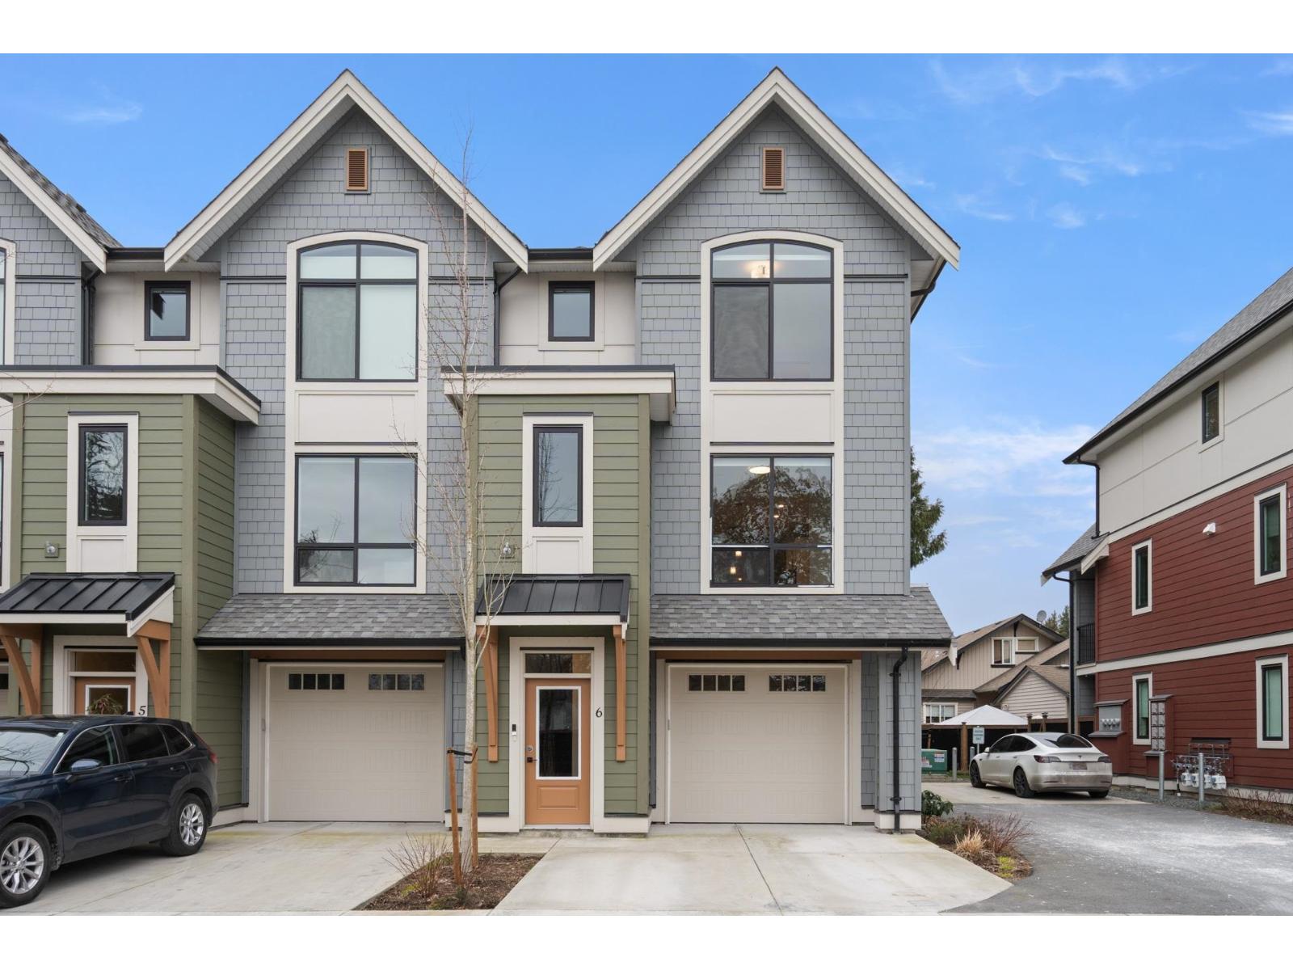
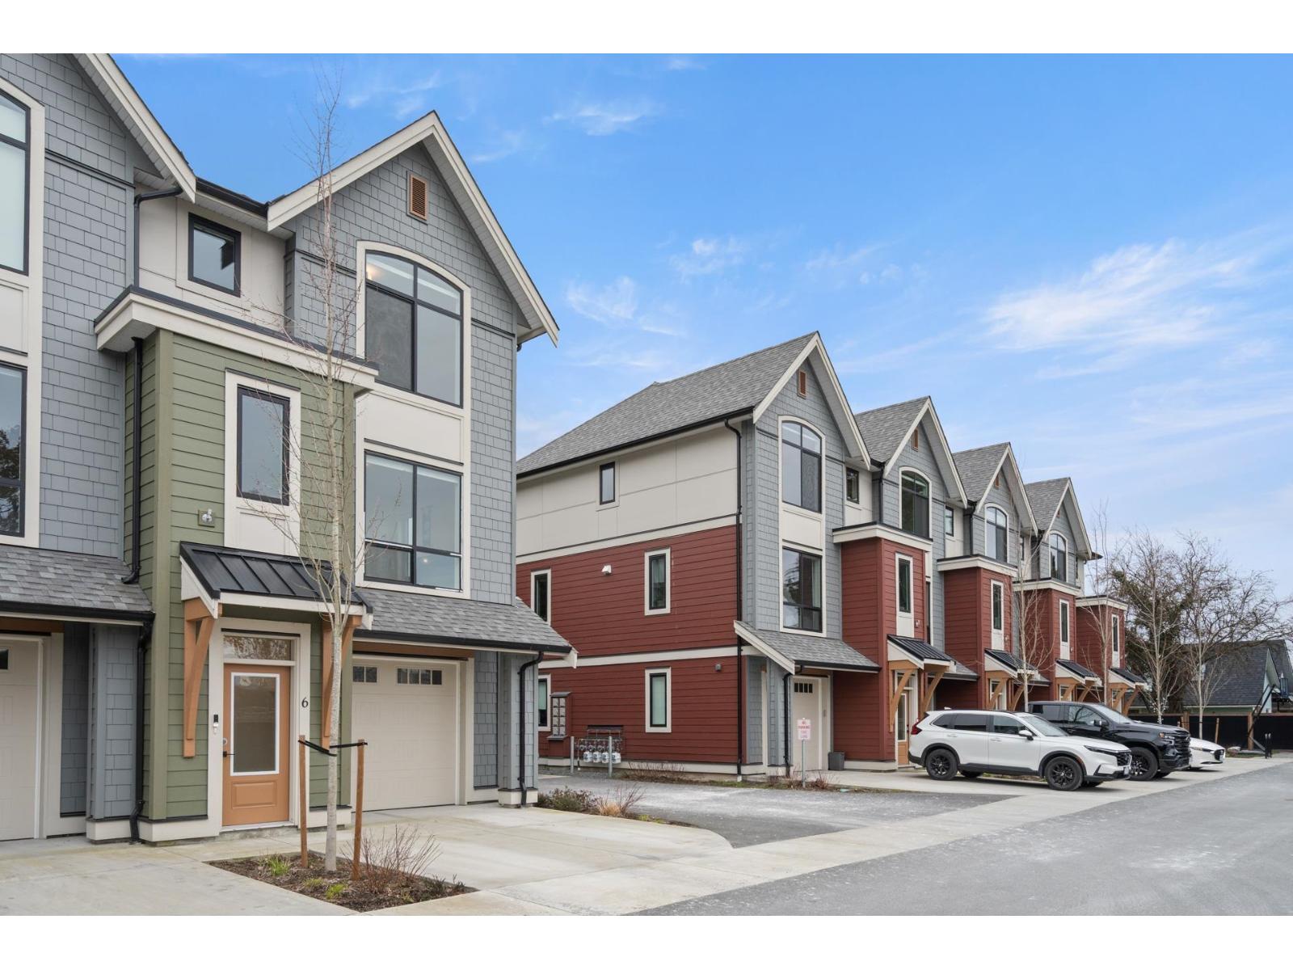
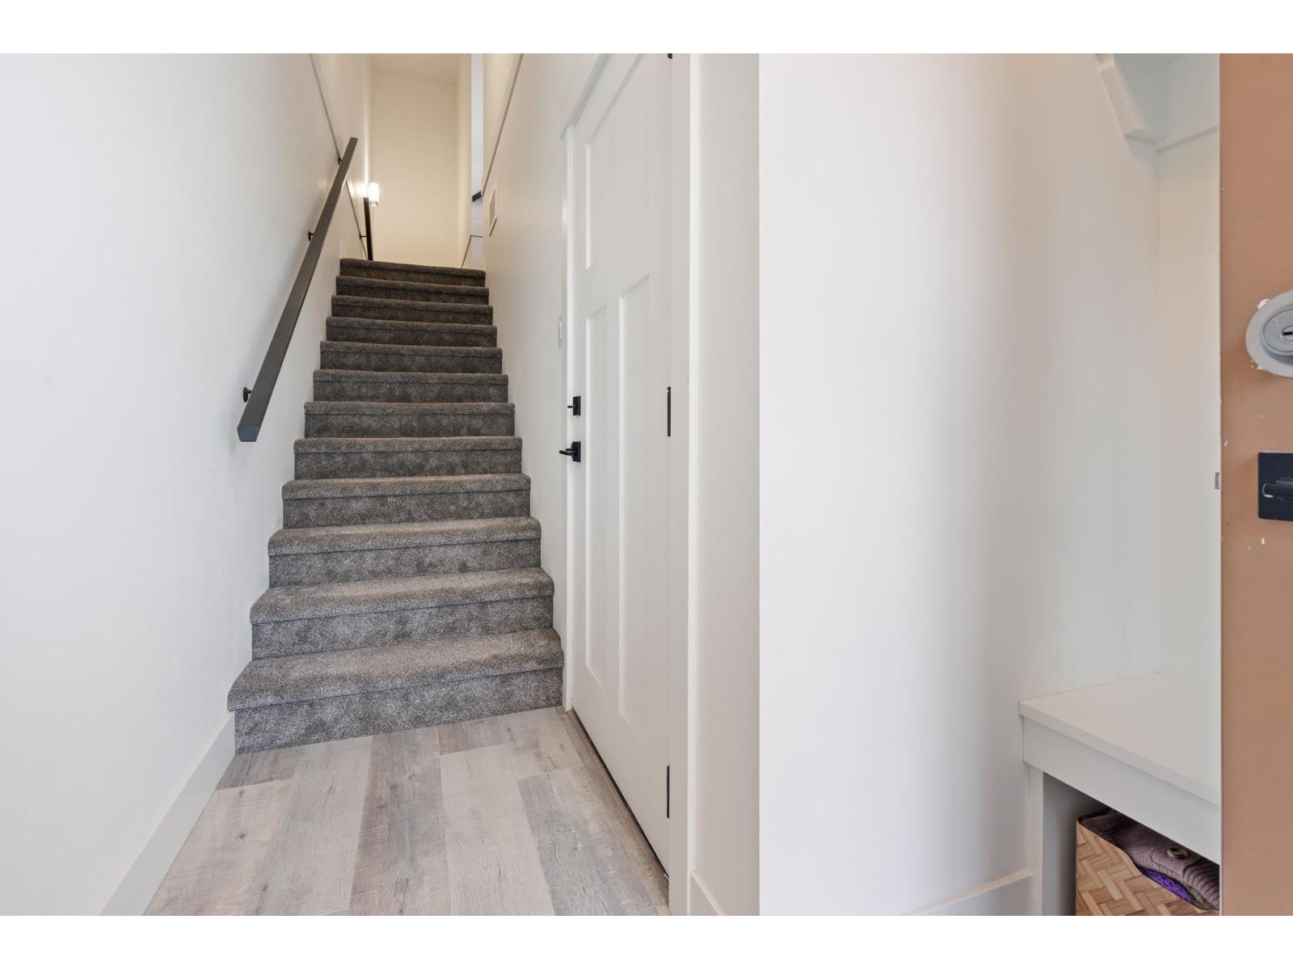
$3,148Stunning 3 Bed, 3 Bath END Unit in quiet River Vista built in 2024. The main floor offers 9 foot ceilings with a large living, kitchen and dining space and feels much wider than a traditional townhome. Kitchen has a large island, soft close kitchen cabinetry, upgraded appliances. Upstairs has a good sized primary with full ensuite and walk in closet, 2 more bedrooms and full bath. Downstairs offers a large rec room with access to the full fenced back yard. Built with high end finishing, it includes forced air furnace with A/C and hardiplank siding. Single garage with double driveway large enough for a full size truck. Close to schools, parks and walking trails. This is a rare opportunity to buy a, like new, townhome WITHOUT GST. * PREC - Personal Real Estate Corporation (id:31684)
| 18 hours ago | Listing updated with changes from the MLS® | |
| 20 hours ago | Listing first seen on site |



The trademarks MLS®, Multiple Listing Service® and the associated logos are owned by The Canadian Real Estate Association (CREA) and identify the quality of services provided by real estate professionals who are members of CREA. Used under license.
The trademarks REALTOR®, REALTORS®, and the REALTOR® logo are controlled by The Canadian Real Estate Association (CREA) and identify real estate professionals who are members of CREA. These trademarks are owned or controlled by The Canadian Real Estate Association (CREA) and identify real estate professionals who are members of CREA (REALTOR®) and/or the quality of services they provide (MLS®).
This REALTOR.ca listing content is owned and licensed by REALTOR® members of The Canadian Real Estate Association.